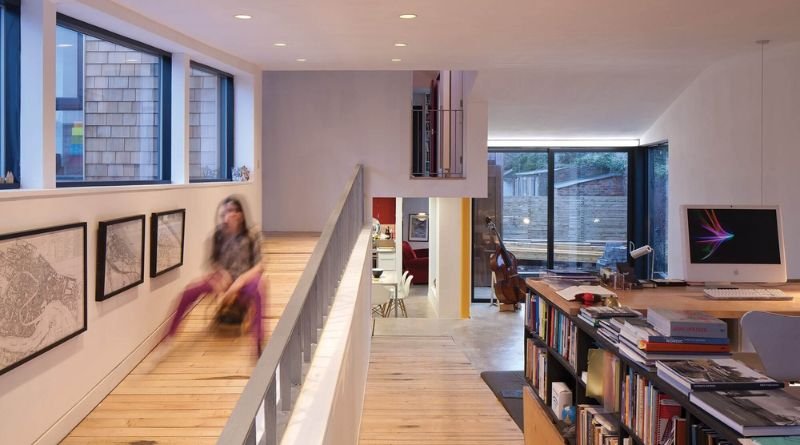
Key Takeaways
- Start with household routines rather than room labels or short-lived design trends.
- Give rooms enough flexibility to serve different purposes over time.
- Address comfort, storage, energy performance, accessibility, and maintenance before choosing finishes.
- Spend more on elements that are difficult to replace and used every day.
- Prepare for practical technology without filling the house with unnecessary devices.
A future-ready home begins with an honest look at everyday life, not a collection of showroom ideas. Working with experienced custom home builders can help turn the way your household actually cooks, works, rests, hosts, and stores belongings into a plan that remains useful for years.
The goal is not to predict every change ahead. It is to make thoughtful early choices that give the home flexibility, comfort, durability, and sensible operating costs as your routines, family, and priorities evolve.
Begin With How The Household Lives
Before discussing square footage, observe a typical weekday and weekend. Notice where morning bottlenecks happen, where bags and shoes collect, how many people cook at once, and whether work calls compete with family activity. Include pets, hobbies, overnight guests, exercise, entertaining, and quiet time. These details reveal what the home needs to do.
Make a list of frustrations in the current home, then separate true needs from nice-to-have features. For example, a larger kitchen may not solve the problem if the real issue is poor pantry storage, limited counter space, or a traffic path through the cooking zone.
Turn Daily Problems Into A Clear Home Brief
Write Priorities Before Drawings Begin
A concise home brief gives the design team a stronger starting point and makes later decisions easier. Record the expected household size, bedroom and bathroom needs, work-from-home requirements, storage priorities, outdoor living goals, privacy preferences, natural-light needs, site concerns, and budget range.
Also include likely changes over the next decade. A future child, an aging parent, a home business, or a desire to stay in the home longer can affect the layout. The brief does not need to be rigid, but it should identify the decisions that matter most.
Plan Flexible Rooms Instead Of Fixed Rooms
Rooms with good proportions, daylight, storage, and electrical access can change purpose without expensive renovations. A guest room can become an office, a playroom can become a study area, and a den can later support a caregiver, hobby, or main-floor sleeping space.
Avoid making flexible spaces too narrow or dependent on highly specialized built-ins. A simple room with a closet, door, suitable sound separation, and nearby bathroom access will usually remain useful longer than a room designed around one temporary phase of life.
Design For Comfort Before Decoration
Comfort comes from decisions that are often invisible after construction. Consider daylight, glare, air movement, insulation, room orientation, temperature control, and sound before selecting paint colors or decorative lighting. Put bedrooms and work areas away from noisy gathering zones where possible, and consider how sun exposure will affect rooms in both summer and winter.
Mechanical systems should be planned with the whole house in mind. Good ventilation, balanced heating and cooling, well-placed supply registers, and sensible window locations can make a major difference in how a home feels every day.
Make Energy Performance Part Of The First Plan
Energy efficiency is easiest to improve when it is considered before framing starts. Prioritize a well-insulated and airtight building envelope, efficient windows, appropriate heating and cooling equipment, and ventilation that supports indoor air quality. Solar readiness may also be worthwhile if roof orientation, shading, and budget support it.
For a useful benchmark during planning, an EnerGuide-rated new home provides a clear way to understand expected energy performance. Lower energy use can support more consistent comfort, reduce operating costs, and improve long-term appeal.
Prepare For Technology Without Chasing Every Trend
Future-ready technology is usually about infrastructure, not flashy gadgets. Plan reliable internet coverage, accessible wiring routes, extra conduits, practical outlet locations, exterior power, security preparation, lighting controls, and electric vehicle charging capacity before walls are closed.
Choose systems that remain easy to operate, repair, and replace. A simple control setup that every household member understands is more valuable than a complicated system that only one person can manage.
Use Storage To Keep The Home Calm
Storage works best when it is located where items are used. Plan an entry zone for coats, shoes, bags, and sports gear; kitchen storage for pantry goods and small appliances; laundry storage for linens and cleaning supplies; and garage or utility space for tools and seasonal items.
Think beyond closets. A bench near the entry, a charging drawer, a broom cabinet, and a dedicated place for recycling can reduce everyday clutter and make the home feel calmer without increasing its footprint.
Choose Materials For Real Wear
Select finishes based on the household, not only appearance. Consider moisture, pets, children, heavy foot traffic, cleaning habits, repair options, and replacement costs. Durable flooring, reliable plumbing fixtures, quality windows, and cabinetry hardware are often worth a stronger investment because replacing them later is disruptive.
- Spend more on high-use surfaces and hard-to-replace building components.
- Keep decorative lighting, paint, and easily changed accents simple and updateable.
- Ask how each material will look, how it will be cleaned, and how it will perform after five or ten years.
Think About Accessibility And Aging Early
Accessible planning can feel seamless rather than clinical. Wider doorways, clear routes between key rooms, good hallway lighting, fewer level changes, and a practical main-floor bathroom can benefit parents with strollers, people carrying groceries, visitors, and future residents alike.
Where practical, include step-free access and reinforce bathroom walls for possible future grab bars. These choices are inexpensive during construction and much harder to add after the home is complete.
Balance The Design With The Site
The property should influence the floor plan. Study views, privacy, sun angles, street noise, drainage, slope, mature trees, parking, and outdoor access. A layout that performs well on a wide suburban lot may be poorly suited to a narrow urban property.
Let the site guide window placement, outdoor living areas, service access, and the relationship between public and private spaces. Good site planning can improve comfort without requiring more square footage.
Set A Budget That Includes More Than Construction
Construction costs are only part of the total investment. Include design fees, surveys, permits, engineering, site preparation, utility connections, appliances, landscaping, temporary accommodation, and a contingency fund. Review the budget whenever a major layout, structural, or finish decision changes.
Protect the features that affect daily comfort and long-term performance first. If savings are needed, simplify decorative upgrades before reducing insulation, storage, window quality, or essential building systems.
Make Decisions In The Right Order
- Review the site and local requirements.
- Create the lifestyle brief and establish a budget range.
- Develop the floor plan and confirm structural and mechanical systems.
- Select windows, doors, fixtures, finishes, and technology locations.
- Review drawings, specifications, allowances, and construction scope before work begins.
Questions To Ask Before Construction Starts
Ask which decisions must be finalized before drawings are complete, which site conditions could affect the budget, how changes will be documented and priced, and what energy target is being pursued. Also, ask which rooms can adapt over time, how maintenance access will be handled, and what updates you will receive during construction.
Research And Resource Considerations
Homeowners exploring efficient construction and mortgage insurance options can review how energy-efficient newly built homes may qualify for CMHC Eco Plus before making financing assumptions. Confirm eligibility requirements directly with the appropriate lender and program provider.
Plan For The Life Behind The Floor Plan
A future-ready custom home does not need every luxury feature or every new device. It needs to support real routines, stay comfortable across changing seasons, and adapt without constant renovation. Careful planning at the beginning creates a home that feels practical, calm, and relevant long after the final finishes are installed.